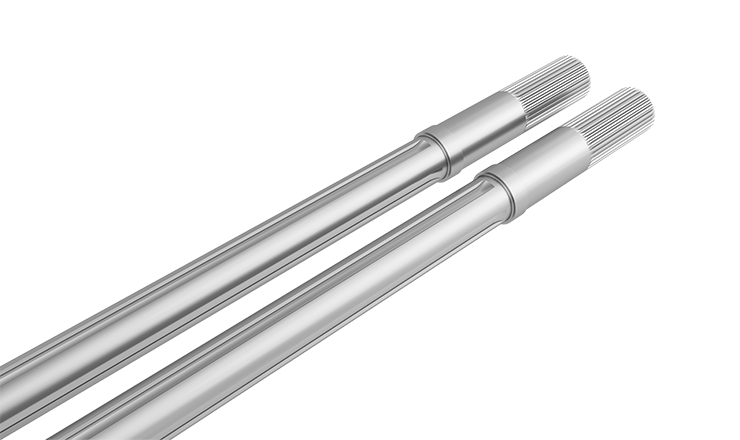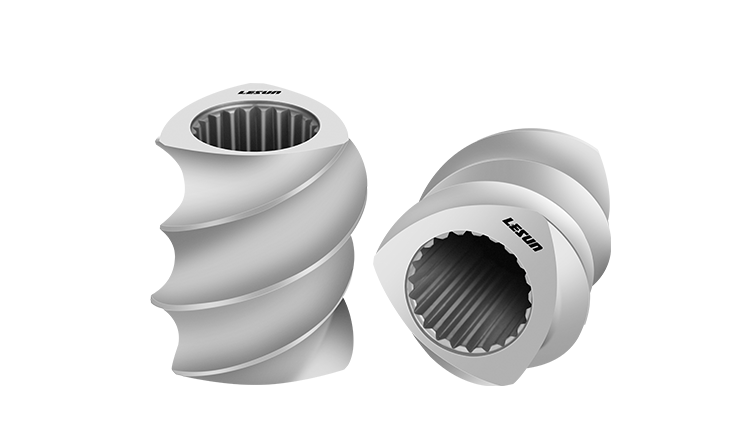


Beyond the Surface.
In the procurement and maintenance of twin-screw extruder spare parts, relying solely on "surface brightness and lack of burrs" to evaluate the quality of a screw element is a critical misconception. As the heart of polymer compounding, screw elements endure extreme, continuous challenges in actual production—including cyclic high torque, intense shear heat, severe abrasive wear from fillers, and chemical corrosion. Elements that look identical on the surface can differ exponentially in service life and mixing performance.
To accurately judge the quality of an extruder screw, one must look past the cosmetic surface finish and conduct a deep technical evaluation across four core dimensions: polymer fluid domain design, metallurgical mechanical boundaries, precision geometric tolerances, and micro-defect control.
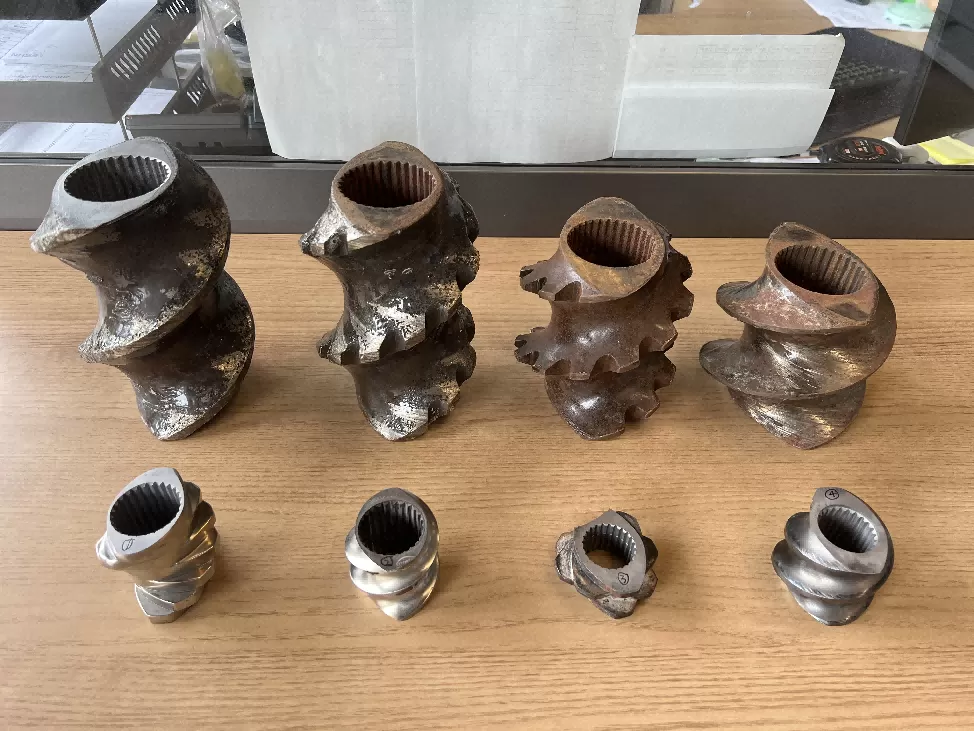
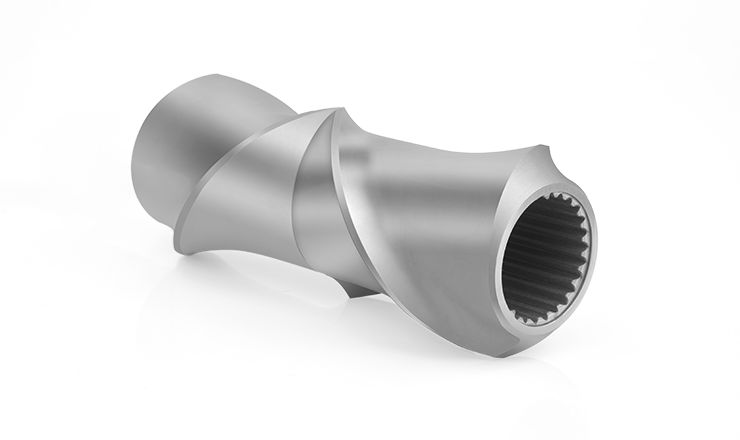
Figure 1: Worn screw element
High-quality screw elements are sophisticated carriers of fluid mechanics and thermodynamics. The primary benchmark of quality is whether the geometric profile design reflects a profound understanding of polymer processing.
Screw Profile & Dynamic Intermeshing Clearance: The geometric profile of premium screw elements must be engineered with absolute precision to maintain a constant, uniform dynamic clearance between the two kneading screws during rotation. Any deviation in profile design leads to issues: excessive local clearance causes material leakage and non-uniform mixing, while insufficient clearance generates extreme localized shear heat, triggering thermal degradation of sensitive polymers or causing mechanical interference and catastrophic wear.
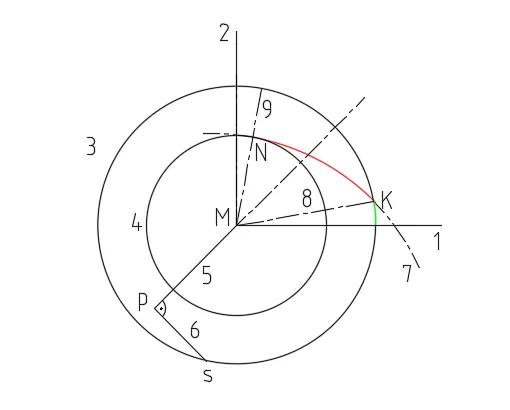
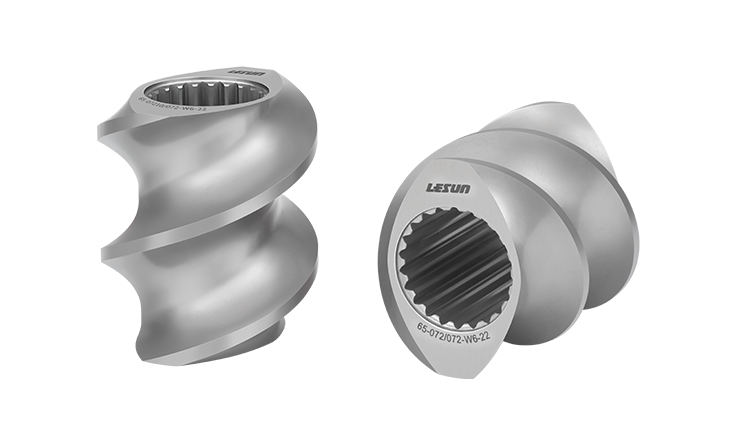
Figure 2: geometric design of a double-flighted profile
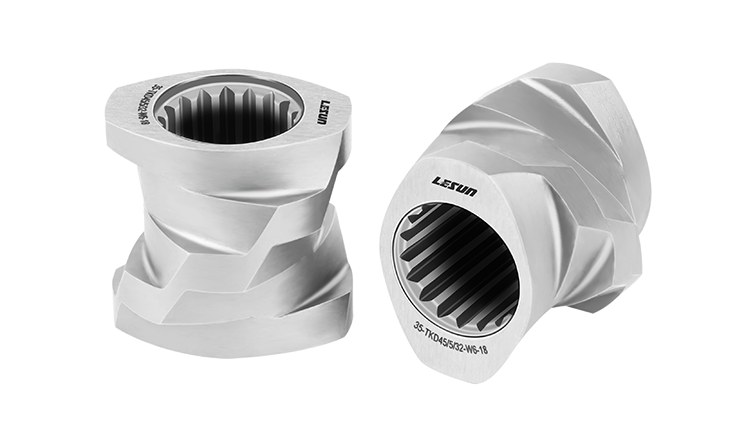
Balancing Mixing Mechanisms & Shear Heat: Superior engineering design tailors the screw configuration to specific materials (e.g., highly filled compounds, engineering plastics modification, reactive extrusion). Beyond conventional, highly aggressive kneading blocks, modern compounding requires the strategic integration of special rotor elements such as SME, TME, ZME, and low-shear elements. The core design philosophy of these elements is to achieve highly efficient distributive mixing while significantly reducing unnecessary localized shear. This strictly controls the melt temperature, preventing polymer degradation or the formation of "black spots."
When evaluating base materials, real physical limits and heat treatment quality must override superficial material grade marketing.
Tensile Strength: In ultra-high torque extruders, screw elements bear massive axial and radial stresses. If the base material lacks sufficient tensile strength, it is highly susceptible to cracking at the stress concentration points of the internal spline when subjected to high-viscosity melts or cold-start impacts.
Impact Toughness: Screw elements must achieve an optimal balance between high hardness (for wear resistance) and robust toughness. Improper heat treatment (such as excessive retained austenite or severe carbide segregation) renders the material overly brittle. During high-speed operation, if the screw encounters hard agglomerates or foreign metal particles, the screw tip will suffer premature chipping or breakage.
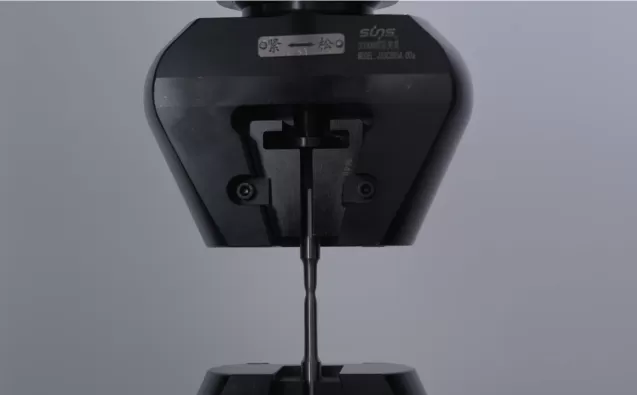
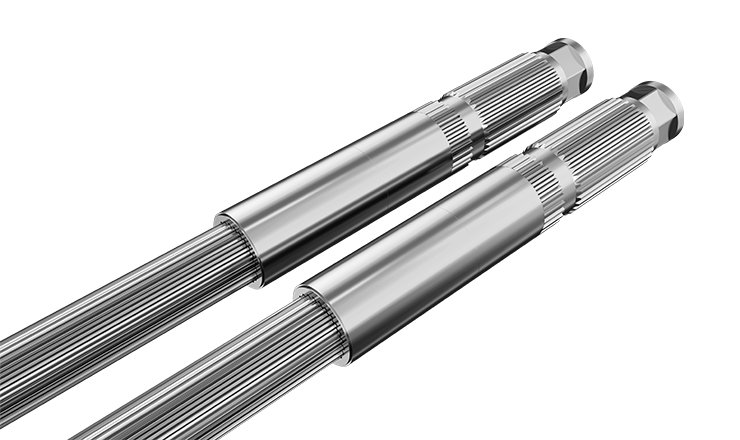
Figure 3: Tensile testing of metallic materials
[Internal Link]:
To dive deeper into the destruction mechanisms and physical performance of high-performance tool steels under extreme conditions, you can read our technical column article: 《Tensile and Impact Testing of Metallic Materials and Their Application in Screw Element Selection》, which features detailed laboratory test data and mechanical property comparisons.
Precision manufacturing is the foundation that translates engineering designs and metallurgical properties into reality. The craftsmanship quality of a screw is defined by tight tolerance control and proper stress relief.
Radial and Axial Runout Tolerances: The coaxiality and runout of premium screw elements are strictly controlled within the micron range. If runout Tolerances exceeds acceptable limits, the screw will wobble eccentrically at high rotational speeds, leading to severe "barrel-gouging" wear that drastically reduces the equipment's lifespan.
Internal Spline Tolerance Fit: The tolerance fit between the shaft and the internal spline of the screw element dictates how uniformly torque is transmitted. A fit that is too loose causes localized stress concentration under high torque, leading to spline deformation or crushing. Conversely, a fit that is too tight results in difficult assembly and disassembly, and risks cracking the element during thermal expansion.
Stress Relieving: A high-end manufacturing process incorporates multiple stress-relieving heat treatment steps between rough machining and final precision grinding. This eliminates residual internal stresses induced by machining. Screws lacking this process will undergo minor dimensional distortion when exposed to process heat, leading to premature tolerance failure.
This dimension represents the ultimate test of a manufacturer's process capability, targeting the most elusive "silent killer" of screw elements. Many screws look like flawless mirrors to the naked eye, yet high-magnification inspection or non-destructive testing (NDT) reveals fatal microscopic defects.
The Cause of Micro-Cracks: During the final precision grinding of the screw flight surfaces, if the grinding wheel's linear speed is poorly matched, the feed rate is too aggressive, or the coolant delivery is uneven, the grinding zone undergoes localized overheating. This generates intense, instantaneous thermal stress. If this thermal stress exceeds the material's fracture strength, microscopic, invisible "grinding cracks" form on the surface.
The Mechanism of Failure: Under the cyclic stress and high backpressure of actual extrusion production, these microscopic cracks act as fatigue initiation sites. As production continues, the cracks propagate rapidly into the depth of the element, ultimately causing sudden, catastrophic fatigue failure and breakage without any prior warning signs.
The ultimate validation of screw quality lies in how quality control (QC) is executed at the manufacturing level.
Throughout the entire production cycle of its screw elements, Nanjing Lesun Screw Co., Ltd. (Lesun Screw) utilizes advanced 3D scanning technology to perform high-precision reverse engineering validation and flow-field verification.
To solve the industry-wide pain point of "grinding cracks," Lesun implements a constant-temperature precision grinding process coupled with specialized high-pressure cooling systems, suppressing grinding heat accumulation at the source. Furthermore, prior to delivery, every batch of elements undergoes 100% Ultrasonic Testing (UT) and Magnetic Particle Testing (MT) to guarantee "zero micro-cracks" on and near the surface. Combined with rigorous material tensile and impact validation, Lesun’s premium alternative screw segments consistently meet or surpass the standards of original equipment manufacturers (OEMs) in terms of wear resistance, fracture resistance, and mixing efficiency, safeguarding high-end extrusion production lines worldwide.
WhatsApp: 8613605142173
Mail: sales@lesunscrew.com
Stretching elements, also called S-type elements, improve material exchange and distributive mixing in partially melted zones.
Best suited for:
Semi-plasticized material zones
Improved dispersion
Gentle mixing processes
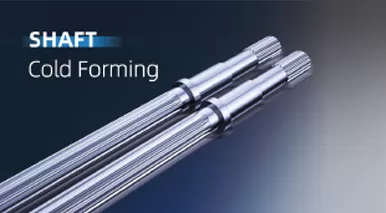
Cold-Forming high-torque shaft with improved strength and fatigue resistance for demanding extrusion conditions.
Best suited for:
High torque extrusion systems
High filler compounding
Continuous high-load production
Double flight conveying elements are the most widely used design in twin screw compounding. They provide the best balance between free volume and torque transmission.
Best suited for:
Feeding sections
Venting zones
Pressure control sections
CKE elements combine conveying and mixing functions, providing gentle material exchange with low shear and reduced energy consumption.
Best suited for:
Heat-sensitive materials
Low-shear compounding processes
Applications requiring stable conveying with mild mixing
Robust rectangular spline design providing stable torque transmission with moderate load capacity.
Best suited for:
Medium torque systems
Chemical processing
Replacement applications
Triple flight elements provide strong distributive mixing with lower shear. They are commonly used in melt mixing sections where gentle material distribution is required.
Best suited for:
Melt distribution
Sensitive materials
Low-shear compounding

 Knowledge >
 Product Catalog Download >

 Who are we? >
To make it more convenient for you to obtain product quotations, please check and confirm the following information in the box below.